
Prerequisites
No prior experience required for beginner tracks
A laptop and reliable internet for online classes
Engineering & CAD
Learn 2D drafting, 3D modeling, technical drawing, dimensions, layers, and presentation-ready CAD output.
What you will learn
Upcoming classes
Admissions will confirm the start date, class time, learning format, and availability before you make a commitment.
Ask for the next class dateCurriculum
The AutoCAD Environment
Basic Drawing Commands
Coordinate Systems
Viewing Tools
Modify Tools
Precision Tools
Layers and Properties
Advanced Editing
Text and Annotation
Dimensioning
Hatching and Gradients
Blocks and Attributes
3D Interface and Views
User Coordinate System (UCS)
Basic Solid Primitives
Conversion from 2D to 3D
Composite Solids (Boolean)
Advanced 3D Tools
Direct Solid Editing
Creating 2D Views from 3D
Materials and Lighting
Rendering and Output
Printing and Plotting
Before the first class
No prior experience required for beginner tracks
A laptop and reliable internet for online classes
AutoCAD
Drawing templates
Plot settings
Technical symbols
Project experience
Completion credential
Verifiable Loctech certificate of completion with an industry-aligned curriculum.
Questions answered
Beginner tracks assume no prior experience.
Yes — most programs run hybrid and online with live instructor-led classes.
Yes — a verifiable Loctech certificate on completion.
Keep exploring
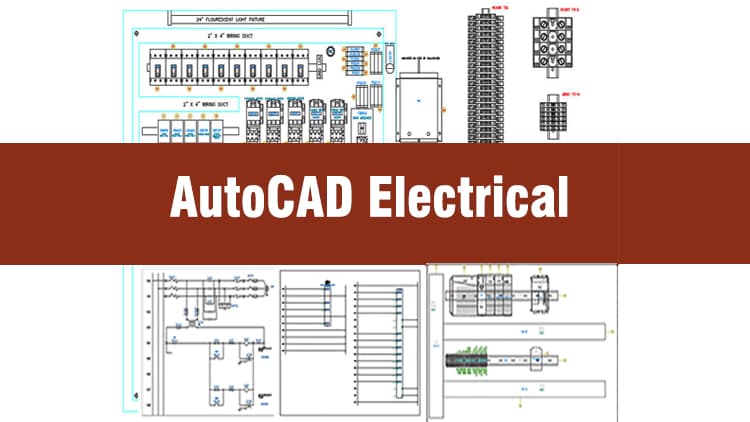
Engineering & CAD

Software Development

Data Science & Analytics